


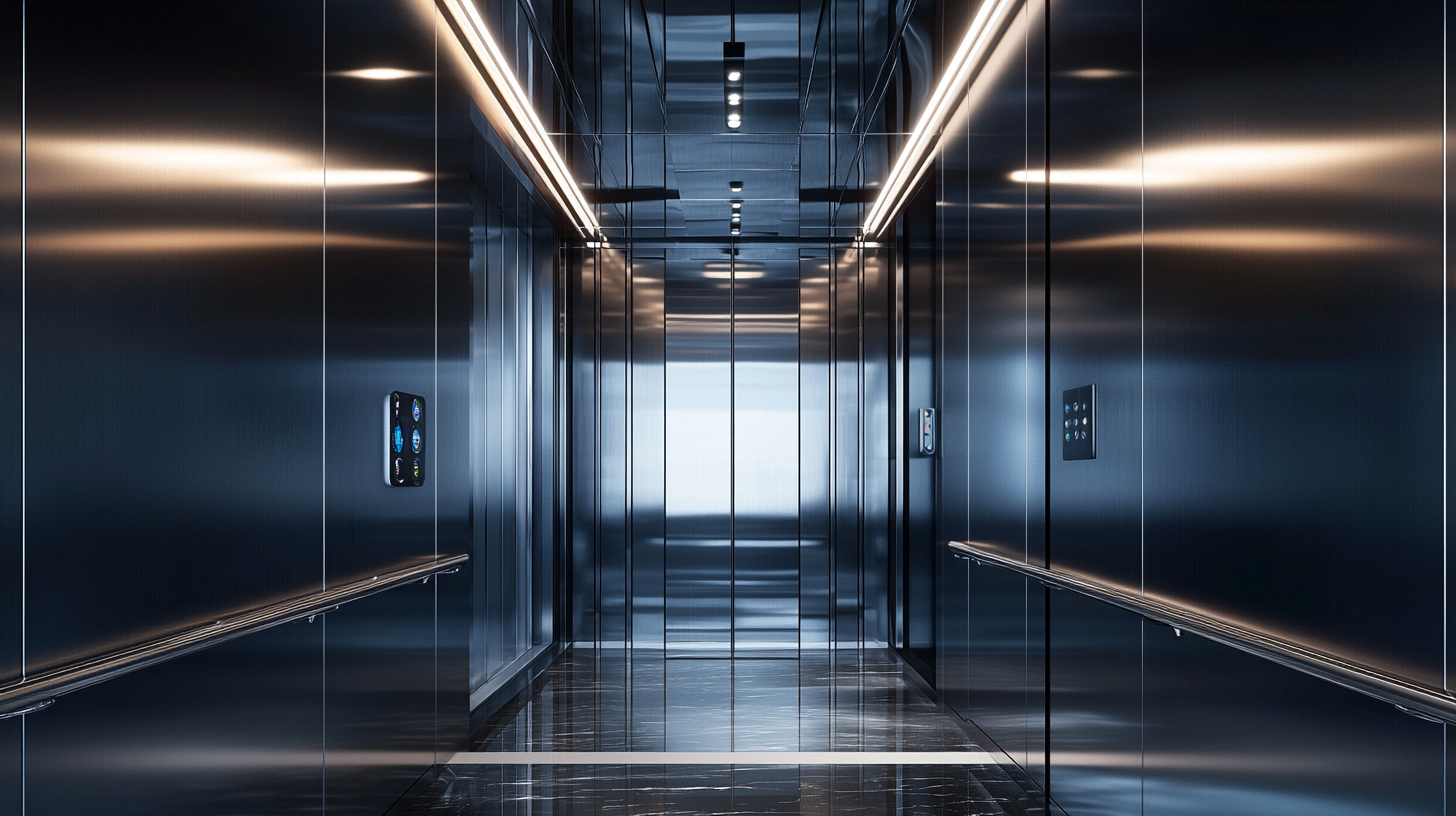
Lift cabin: how to choose the design, materials and configuration for a residential or commercial building
Lift cabin design is not only about appearance – it also needs to match the building type, traffic level, materials, lighting, maintenance requirements and service needs.
A lift cabin should be selected not only by visual style but also by its intended use. A residential building, business centre, healthcare facility or public space will have different requirements for materials, durability, lighting, control panels and ease of maintenance.
Why the lift cabin is part of the architectural concept
The lift experience begins before the passenger enters the shaft area. A person walks into the lobby, presses the call button, sees the doors, enters the lift cabin and forms an impression of the building within seconds. The lift cabin should therefore complement the lobby interior, the class of the property and the expectations of residents, tenants or visitors.
For a residential development, practicality and durability are key. For a business centre, the priorities may include a professional appearance, material quality and convenient everyday use. For a hotel or premium property, attention to detail, lighting, textures and overall interior consistency becomes particularly important.
The architectural concept and lobby interior continue into the lift, which is why lift cabin design should be treated as part of the overall building design.
Hoverla, Mont Blanc and Everest: how to position the ranges
Euroformat offers three lift cabin ranges: Hoverla, Mont Blanc and Everest. They should not be viewed simply as basic or premium alternatives, but as different solutions for different project requirements.
| Lift cabin range | Positioning | Suitable applications |
|---|---|---|
| Hoverla lift cabin | Practical core solution | Residential buildings, projects focused on functionality |
| Mont Blanc lift cabin | Premium materials and additional sound insulation | Business-class developments, offices, commercial buildings |
| Everest lift cabin | Individual design solutions | Premium properties, hotels, business centres, bespoke interiors |
Euroformat’s Hoverla cabin uses 1.5 mm metal wall construction. Mont Blanc combines MDF, stainless steel and galvanised metal and is positioned for business-class buildings. Everest allows more complex design concepts to be implemented using materials such as steel, wood, glass and decorative plastic.
Residential building vs business centre
For a residential building, the lift cabin should be intuitive, reliable and durable enough for everyday use. It is used by residents, visitors, delivery services, cleaning teams and maintenance contractors. Durability, ease of cleaning, sufficient lighting and practical equipment are therefore important.
In a business centre, the lift cabin serves a different purpose. It is used every day by tenants, business partners and visitors, making it part of the building’s professional image. Material quality, refined detailing, control panel ergonomics, lighting and the overall feel of the space become especially important.
For high-traffic buildings, materials should not be selected on visual impact alone. It is important to consider how surfaces will perform in everyday use, how easy they are to maintain and whether they are suitable for the expected level of traffic.
Practicality, maintenance and durability
A lift cabin comes into contact with a large number of people every day. Walls, handrails, mirrors, control panels and flooring quickly reflect the actual intensity of use. Lift cabin materials should therefore be assessed in terms of maintenance, durability and ease of repair.
The Euroformat catalogue includes different options for control panels, buttons, indicators, handrails and mirrors. Available solutions include TFT, LCD and LED indicators, as well as various handrail and mirror options. The final specification depends on the lift cabin type and the technical requirements of the project.
For buildings with an increased risk of damage, vandal-resistant requirements should be discussed separately. This may include material selection, surface protection, mirror placement, control panel design and ease of future maintenance.
What to agree before ordering
Before making the final lift cabin selection, it is useful to review a short checklist:
- building type: residential development, business centre, hotel, healthcare facility or public space;
- expected passenger traffic;
- risk of vandalism or intensive wear;
- lobby design and architectural concept;
- wall, floor and ceiling materials;
- lighting;
- control panels and indicators;
- handrails and mirrors;
- maintenance requirements;
- service and future operation.
The final configuration should be recorded in the technical specification. This helps prevent misunderstandings between the developer, architect, manufacturer and building maintenance team.
The next step with Euroformat
Euroformat offers different lift cabin types and configuration options for residential, commercial and specialised buildings. To select a suitable solution for a particular project, provide the Euroformat team with information about the building type, design requirements, expected passenger traffic and lift equipment parameters.
Frequently asked questions
How should you choose a lift cabin design?
Start with the building type and intended use. For a residential building, practicality, ease of maintenance and durability are important. For a business centre, presentation and consistency with the interior are key considerations. Then agree the materials, lighting, control panels, handrails, mirrors and service requirements.
What is the difference between Hoverla, Mont Blanc and Everest lift cabins?
Hoverla is a practical solution for function-focused projects. Mont Blanc is designed for a more refined business-class environment, with an emphasis on premium materials and additional sound insulation. Everest is suitable for more complex design requirements and allows a wider range of finishing materials to be used.
Which materials are best for high-traffic buildings?
For high-traffic buildings, durable surfaces, easy maintenance, robust panels, practical handrails and carefully positioned mirrors are important. Materials should be assessed not only by their appearance but also by how they perform under intensive everyday use.
Why should the lift cabin specification be included in the technical requirements?
The technical specification records the materials, lighting, control panels, indicators, handrails, mirrors and other configuration elements. This helps align the expectations of the developer, architect, manufacturer and building maintenance team and reduces the risk of changes at later stages of the project.
Conclusion
A lift cabin should match not only the lobby design but also the actual operating conditions of the building. In residential buildings, practicality and ease of maintenance are key. In business centres, image and material quality are more important, while premium properties often require greater attention to detail and individuality. Euroformat helps select the lift cabin and configuration to suit the architecture, passenger traffic and future operation of each project.