


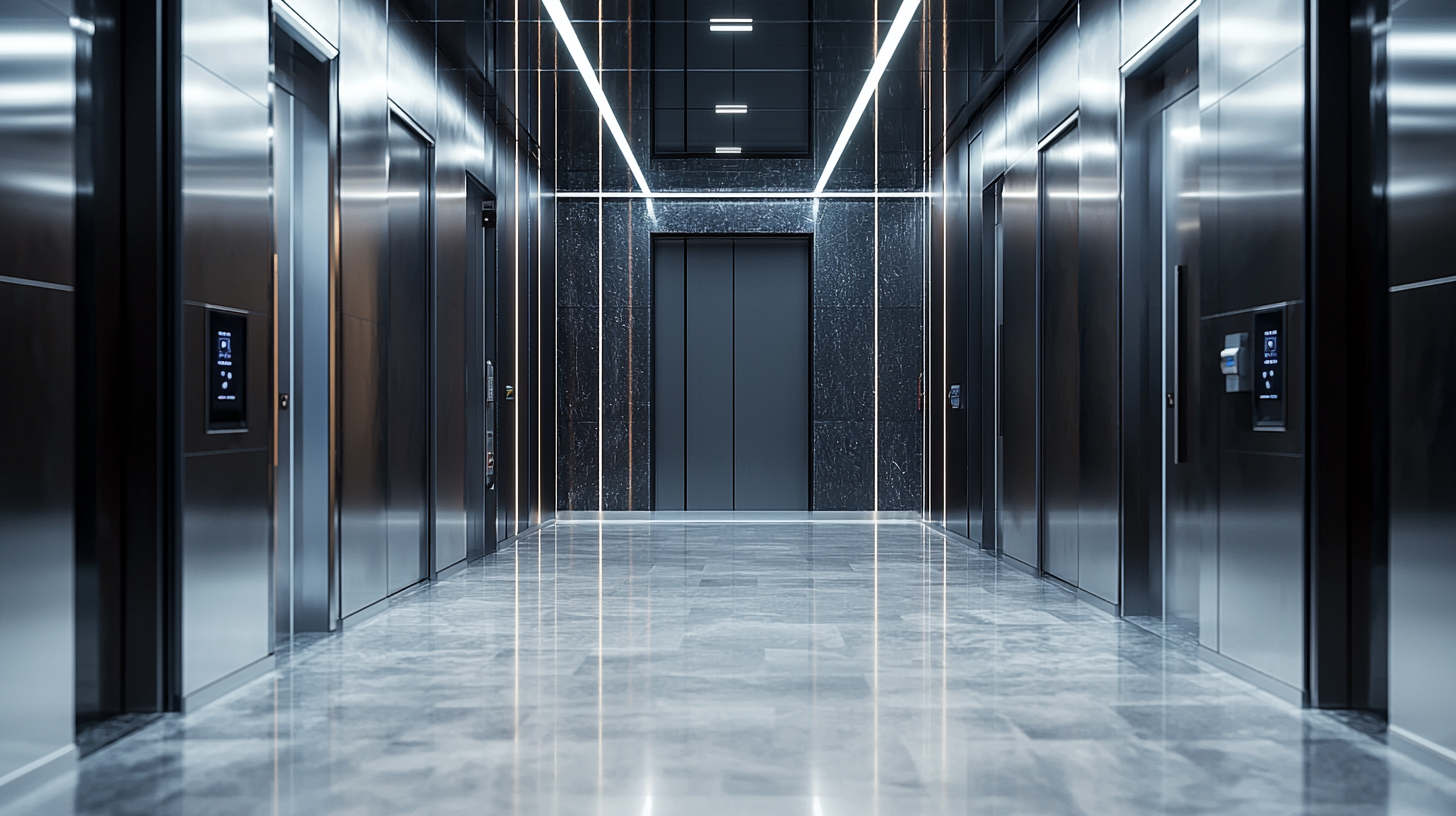
Metal fire doors, cabinets and lifts in one project: when a comprehensive manufacturer is needed
Comprehensive construction solutions – lifts, cabinets and doors are useful for developers when a single project brings together several engineering disciplines.
For a developer or main contractor, a comprehensive manufacturer is particularly useful when one project requires lift equipment, metal doors, hatches, electrical cabinets or telecommunications cabinets. This can simplify communication, technical coordination and documentation, but each product area should still be assessed against a separate technical specification.
Which Euroformat product areas can be useful within one project
Euroformat operates across three main product areas: lifts, cabinets, and metal doors and hatches. These are presented as separate product groups for construction, engineering and commercial projects. Euroformat has manufacturing facilities in Kyiv and has operated in the Ukrainian lift market since 2006. Serial production of lift equipment began in 2008.
For a developer, this means that several technical requirements within one project can be discussed with a manufacturer that understands more than one element of a building. However, specifications should not be combined: lifts, cabinets and doors are subject to different standards, documentation, drawings, approval timelines and acceptance criteria.
Lifts for vertical transportation
Lift equipment is one of Euroformat’s key product areas. In residential developments, business centres, hospitals, hotels and public buildings, a lift is part of the building’s everyday movement and logistics. It affects user comfort, passenger traffic, accessibility, service requirements and the building’s reputation after commissioning.
A lift request should be supported by a separate technical specification covering the building type, number of floors, lift shaft dimensions, pit depth, top floor height, expected load, and requirements for the lift cabin, doors, control systems and service. A general statement such as “we need a lift for the building” is not sufficient for proper technical selection.
Cabinets for power, telecommunications and server rooms
The second product area is metal cabinets. Euroformat manufactures electrical cabinets designed for electrical equipment rated up to 1000 V, telephone cross-connect equipment, active and passive local computer network equipment, and residential television network equipment.
For developers or main contractors, these solutions may be relevant for technical rooms, electrical switchboard rooms, server rooms, telecommunications areas and other parts of a building’s engineering infrastructure. It is important to agree the dimensions, equipment type, degree of protection, installation location, service access and installation requirements in advance.
Metal doors and hatches
The third product area includes fire doors, technical doors and hatches. The website presents metal fire doors with EI 60 and EI 30 fire resistance ratings, as well as EI 60 metal fire hatches. The company also manufactures technical doors for residential, storage and service areas.
For a construction project, doors and hatches should be assessed separately according to the type of room, fire resistance requirements, opening dimensions, hardware, finish, installation conditions and applicable regulations. This is particularly important for technical areas, escape routes, engineering rooms and locations with enhanced safety requirements.
Benefits of coordinating technical solutions with one manufacturer
A comprehensive enquiry can make the process easier for a developer by reducing the number of separate communication channels. One manufacturer can provide information across several product areas, support documentation, advise on technical requirements and help reduce the risk of gaps between different stages of project coordination.
However, a comprehensive approach does not mean using “one technical specification for everything”. The correct approach is to maintain one overall project framework while preparing a separate technical block for each product area. A lift requires its own drawings and parameters. Cabinets require their own dimensions, electrical requirements and installation conditions. Doors require their own opening dimensions, fire resistance ratings and hardware requirements.
What to clarify before making an enquiry
Before contacting Euroformat, it is useful to prepare a short structure for the enquiry:
- which product areas are required: lifts, cabinets, doors or hatches;
- whether building drawings are available;
- which standards and requirements apply to each product area;
- who is responsible for the technical specification on the client’s side;
- whether separate commercial sections are required;
- which project approval deadlines need to be considered;
- which rooms and operating scenarios should be taken into account.
A practical sequence is: required product areas → available drawings → applicable standards → responsibility for the technical specification → need for separate commercial sections.
The next step with Euroformat
If a construction project requires lifts, metal cabinets, technical doors or fire protection solutions, it is useful to begin with a brief description of the project and a list of the required product areas. A separate technical specification should then be prepared for each area and submitted to the relevant Euroformat team.
Contact Euroformat to discuss your project:
https://euroformat.com/en/contacts/
Frequently asked questions
When does a developer need a comprehensive manufacturer?
A comprehensive manufacturer is useful when several technical areas need to be coordinated within one project, such as lifts, doors, hatches, electrical cabinets or telecommunications cabinets. This can simplify communication and documentation, but each product still requires its own technical specification.
Can lifts, cabinets and doors be requested in one enquiry?
Yes. An initial enquiry can cover several product areas if the client provides a brief description of the project and the solutions required. However, for an accurate quotation, lifts, cabinets and doors should be divided into separate technical blocks with their own drawings, parameters and requirements.
Why should specifications for different products not be combined?
Lifts, metal cabinets and fire doors are subject to different regulatory requirements, technical parameters, documentation and installation processes. Combining everything into one general description increases the risk of errors. It is better to maintain one overall project framework while preparing separate technical specifications for each product area.
Why choose Euroformat for a comprehensive project?
Euroformat operates across several manufacturing areas, including lift equipment, metal cabinets, metal doors and hatches. For a developer, this can be convenient when several engineering solutions need to be coordinated within one project with a manufacturer that can provide technical support, documentation and ongoing service.
Conclusion
A comprehensive manufacturer is useful when a construction project involves several technical disciplines and the client wants to reduce the number of separate communication channels. Euroformat can support developers through its lift, cabinet, metal door and hatch product areas. At the same time, each product should be assessed separately, with its own technical specification, drawings, regulatory requirements and commercial section.