


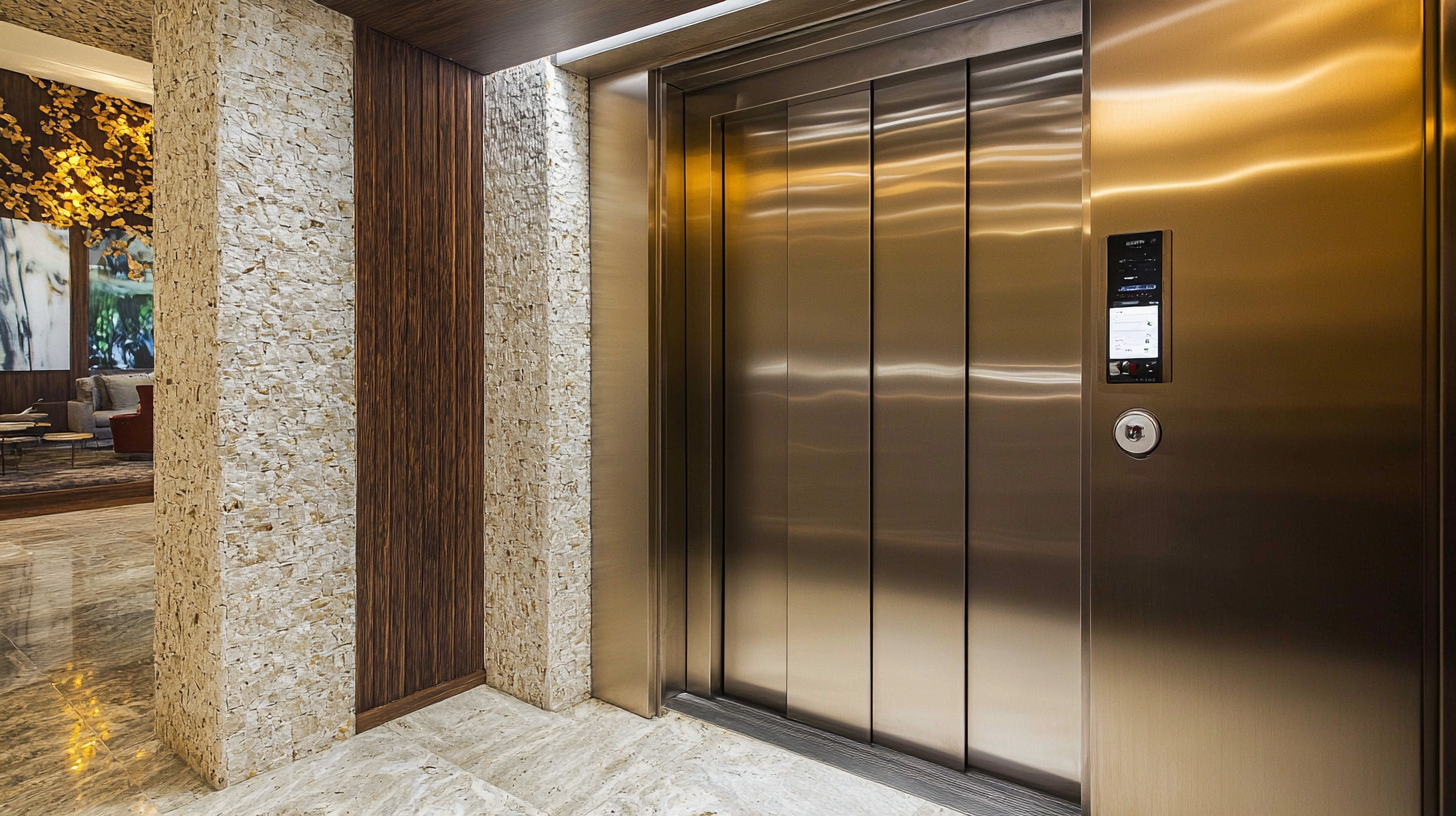
Types of lift doors: how to choose
Types of lift doors should be selected together with the lift cabin and shaft parameters, number of entrances and requirements of the specific project. The door configuration affects how access to the lift cabin is organised, so this decision should ideally be made during the design stage.
Lift cabin doors and landing doors: what is the difference?
In a lift system, lift cabin doors and landing doors perform different functions, but they should not be considered separately during design. Cabin doors are part of the lift cabin, while landing doors are installed at the corresponding floors of the building.
Their configuration must be coordinated with each other and with the shaft geometry. This is why door selection should not begin with appearance or a preferred entrance width, but with an assessment of the entire project.
At Euroformat, the door opening type and number of entrances are among the initial parameters considered when selecting lift equipment, together with the shaft, lift cabin, pit and top-floor headroom parameters.
Door opening configurations
The opening configuration should be determined according to the building layout and the available technical data. What matters is not only the opening mechanism itself, but also how access to the lift cabin is organised at each floor.
The number of entrances also requires particular attention. If the project includes more than one entrance to the lift cabin, this affects the cabin configuration and should be taken into account when selecting the equipment.
For this reason, automatic lift doors should not be selected as an isolated component. The opening type, number of entrances, lift cabin parameters and shaft geometry form an interconnected set of design inputs.
What determines the entrance width
Lift door width is not determined simply by a preference for a wider entrance. It must correspond to the specific equipment configuration, shaft and lift cabin parameters, project requirements and accessibility requirements for people with reduced mobility.
This should be considered before the shaft geometry is finalised. If the shaft has already been built, the available equipment configurations should be checked against the actual dimensions and technical documentation.
Particular attention should be given to projects where unobstructed lift access for people with reduced mobility is required. In such cases, the entrance width should meet the applicable accessibility requirements and be considered together with the other lift parameters.
Entrance widths should not be transferred from one project to another simply because the buildings have the same purpose. Accurate selection requires a complete set of project data.
How passenger flow is related to door selection
When designing a lift, the expected usage scenario should be taken into account. A residential, commercial, public or other type of building may have different traffic patterns, so the entrance to the lift cabin should be considered in the context of the specific project.
At the same time, the required entrance width or door configuration cannot be determined from a general description of passenger flow alone. These parameters need to be considered together with the lift purpose, rated load, lift cabin capacity, shaft, number of entrances and other technical data.
This comprehensive approach makes it possible to move from a general requirement such as “a convenient entrance” to technical parameters that can be incorporated into the project.
Accessibility as part of the design brief
If the building is subject to accessibility requirements for people with reduced mobility and people with disabilities, these requirements should be considered when defining the lift parameters, including access to the lift cabin.
The key factor is not one door characteristic alone, but the relationship between the entrance, lift cabin and floor layout. Accessibility should therefore be addressed together with the other design inputs rather than checked only after the shaft design has been completed.
Euroformat also offers lift solutions for people with reduced mobility. The parameters of the specific configuration should be confirmed in the relevant technical documentation and project data.
Usage scenario and door parameters
| Scenario | What to consider when selecting the doors |
|---|---|
| New construction | Shaft and lift cabin parameters, number of entrances and opening type |
| Building with an existing shaft | Actual shaft geometry and compatibility with the required configuration |
| Intensive use | Operating scenario together with lift parameters and project requirements |
| Multiple lift cabin entrances | Position of entrances and doors, and floor layout |
| Accessibility requirements | Entrance arrangement and lift cabin parameters in accordance with project requirements |
| Architectural design | Coordination of the doors with the shaft, lift cabin and building layout |
How to select lift doors for a specific project
For preliminary selection, specifying only the preferred entrance width is not enough. Information is required on rated load and lift cabin capacity, number of entrances, door opening type, shaft parameters, pit and top-floor headroom. These are among the characteristics considered in Euroformat’s selection tools for architects.
The earlier these parameters are coordinated, the easier it is to integrate the lift equipment correctly into the building design. If the shaft has already been completed, selection should instead begin with its actual dimensions.
Need to select a lift door configuration?
Provide Euroformat specialists with the initial project data, shaft parameters and requirements for the lift configuration. This allows the doors to be considered not as a separate component, but as part of the complete technical solution.
Learn more about Euroformat lift solutions and equipment selection and request advice on the most suitable configuration for your project.
Frequently asked questions
Does the door type affect the usable space in the lift cabin?
The doors form part of the overall lift cabin and equipment configuration, so they should be considered during layout design. However, the effect of a particular door type cannot be assessed without the parameters of the selected solution. The lift cabin, shaft, number of entrances and technical documentation all need to be considered.
When is a wider door opening required?
The required entrance width is determined by the specific project requirements and lift usage scenario. It should be coordinated with the lift cabin, shaft and door configuration. If accessibility requirements apply to the project, these should also be considered during design.
Why should the doors be coordinated with the shaft?
The door opening type is one of the parameters linked to the lift equipment configuration and shaft geometry. If the doors are considered separately, the selected solution may not match the other project parameters. The shaft, lift cabin, entrances and doors should therefore be designed as a coordinated system.
Can the opening configuration be changed after the shaft has been built?
This cannot be determined without analysing the actual shaft parameters and the specific lift equipment. Once the building work is complete, the shaft geometry sets the constraints for further equipment selection. Any alternative opening configuration should therefore be checked against the technical documentation.
Conclusion
When choosing lift door types, the shaft, lift cabin, number of entrances, floor layout and accessibility requirements all need to be considered together. Entrance width and opening configuration are not independent characteristics that can be transferred from one project to another without verification.
Lift doors should therefore be coordinated with the other lift equipment parameters during the design stage. For a specific configuration, the initial data should be checked against the technical documentation and actual project parameters.